30 Daldy St, Auckland CBD
CLIENT:
Mansons TCLM Ltd
PROJECT DESCRIPTION
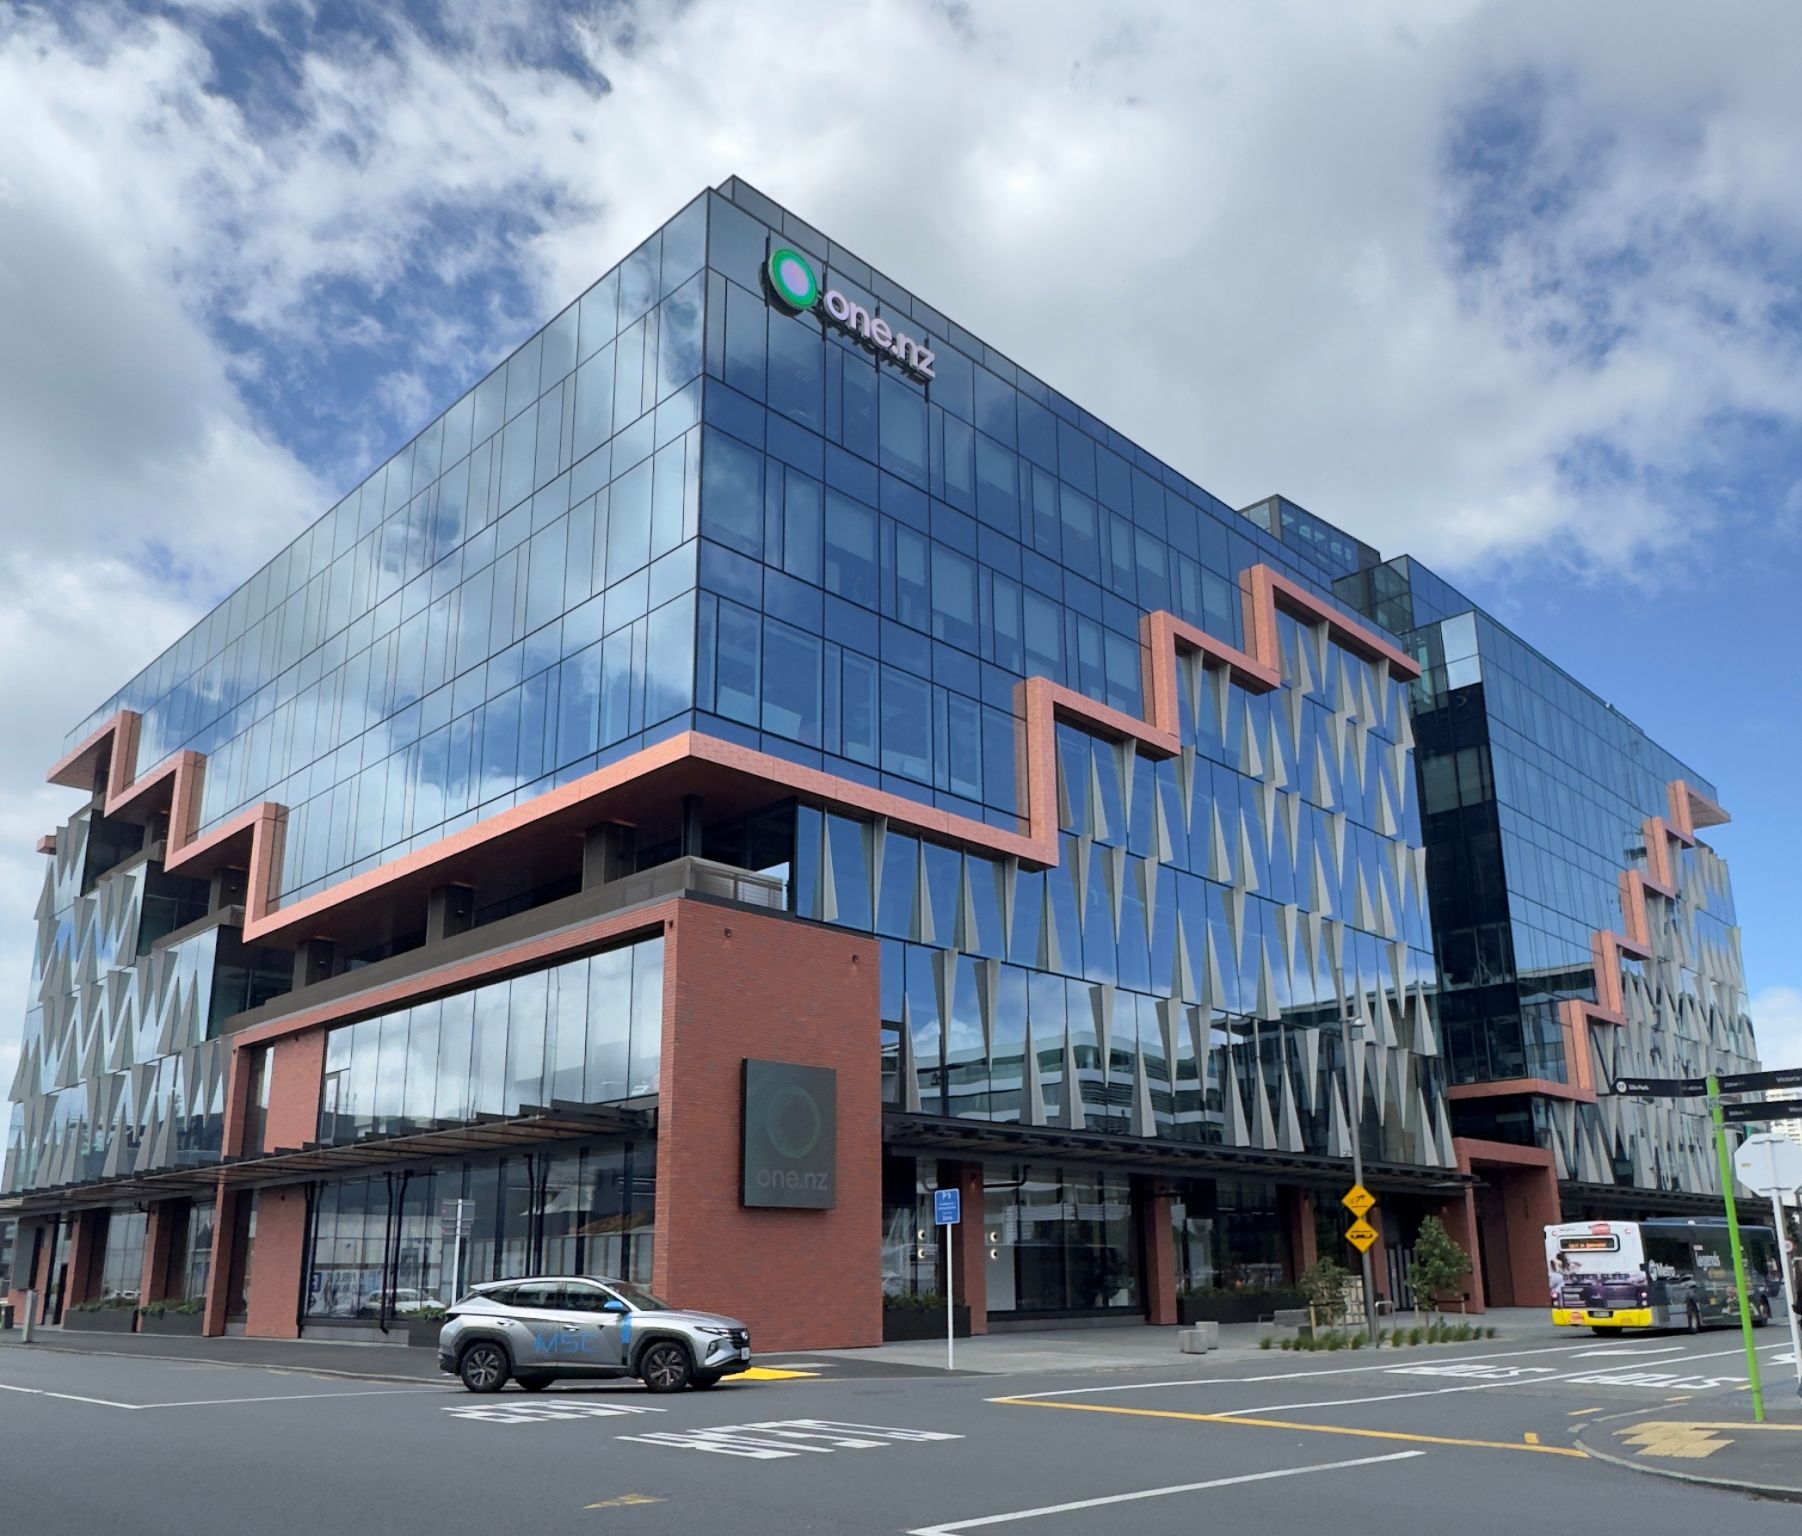
Agile provided engineering consulting services for a new multi-level commercial development comprising eight levels of office space, ground floor retail, two basement car park levels, and end-of-trip facilities. The building was designed to support modern tenant requirements, with efficient floor plates and integrated services across all levels.
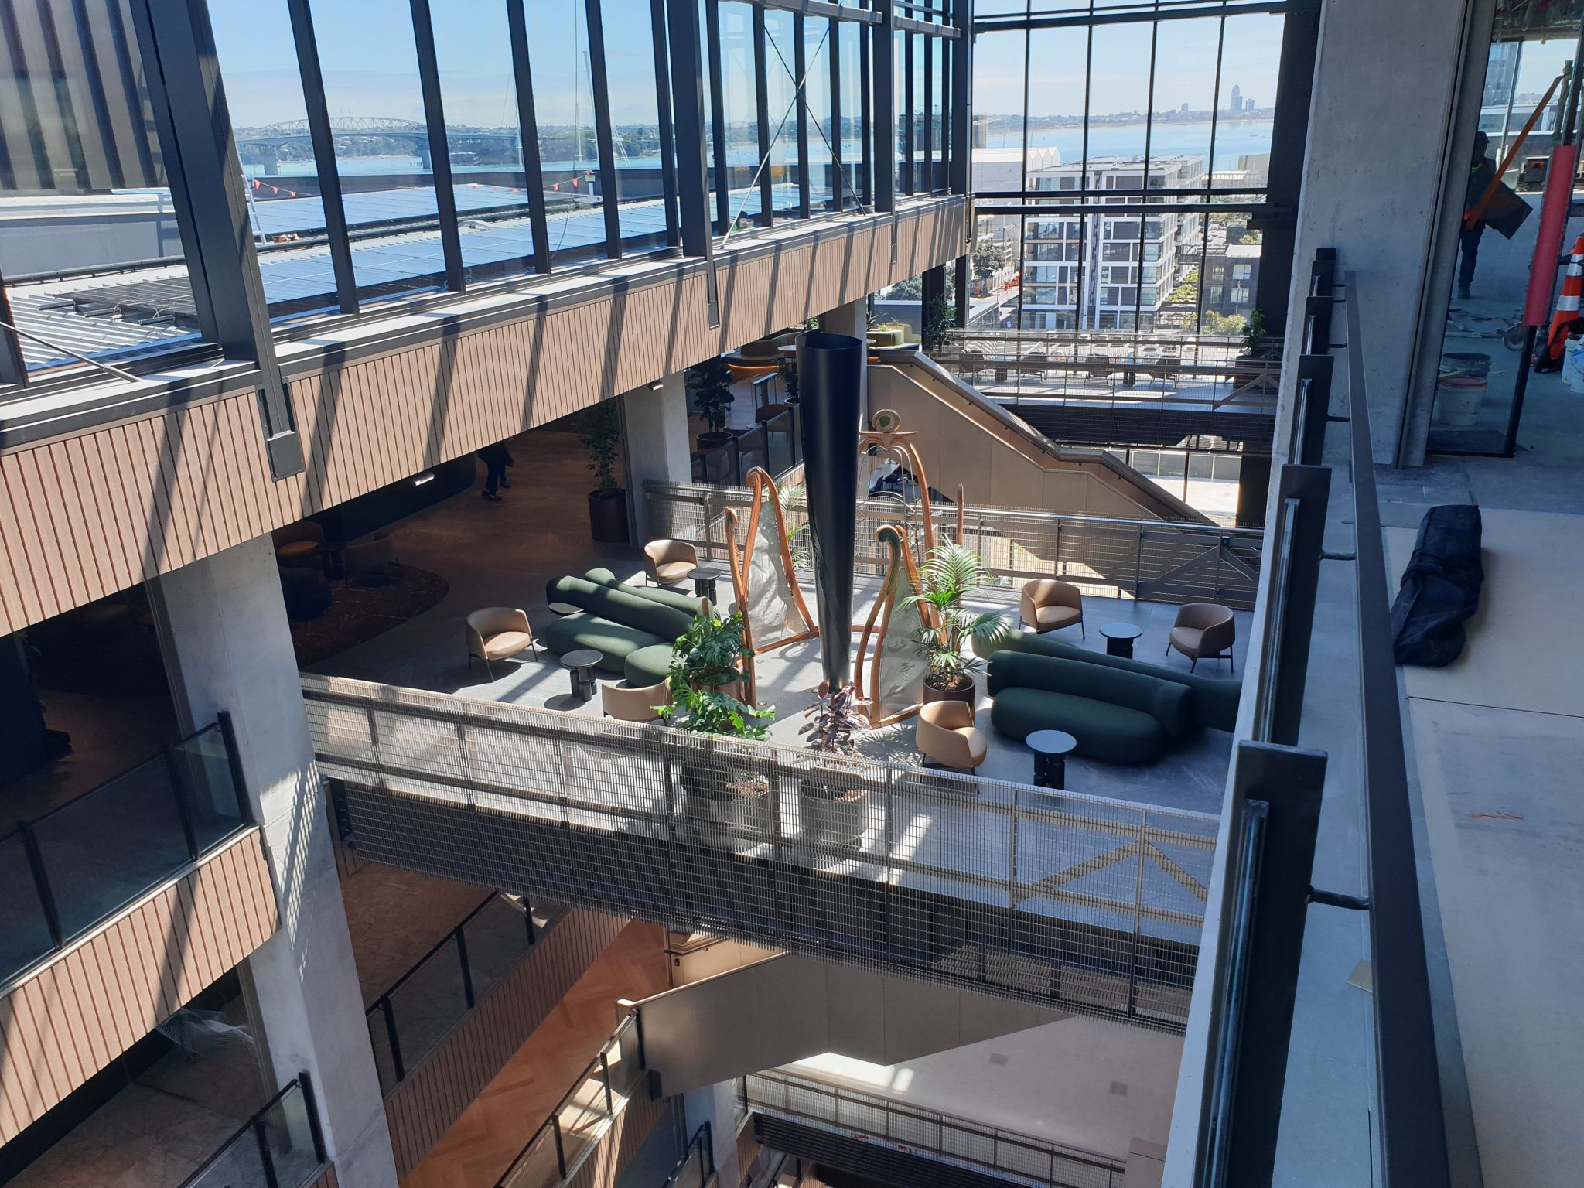
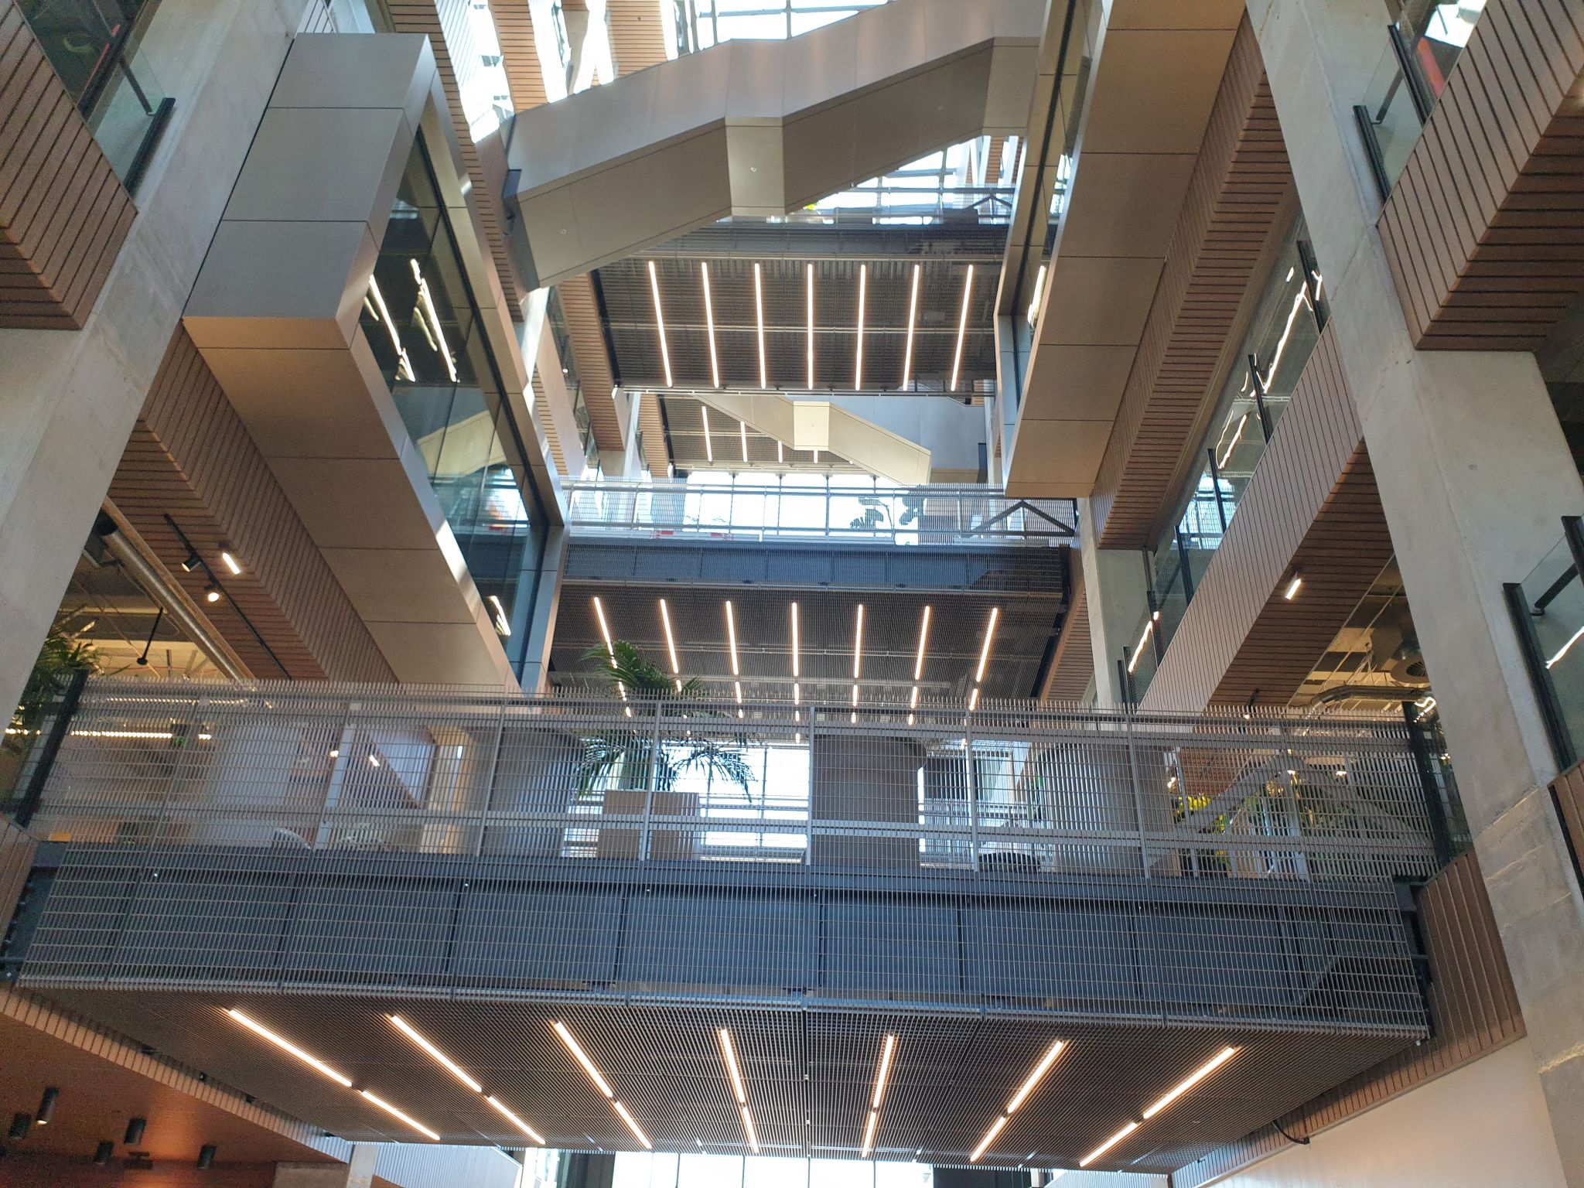
A defining feature of the development is a full-height central atrium extending through the building, with interconnecting bridges linking floor levels. This required careful coordination of building services within an open, vertically connected space, while maintaining functionality, accessibility, and occupant comfort.
Sustainability and building performance were key drivers of the design. The project targeted a 6 Green Star rating, 6 Star NABERSNZ energy performance, and WELL Platinum certification. Agile’s involvement supported the integration of services aligned with these targets, contributing to a high-performing commercial building designed for long-term efficiency and occupant wellbeing.
COMPLETION DATE:
July 2025
SERVICES:
Electrical Services
Specialist Lighting
Mechanical Services
Hydraulic Services
Lift Services
Sustainability modelling
Acoustics
SECTOR:
Commercial + Office
Back To All Projects