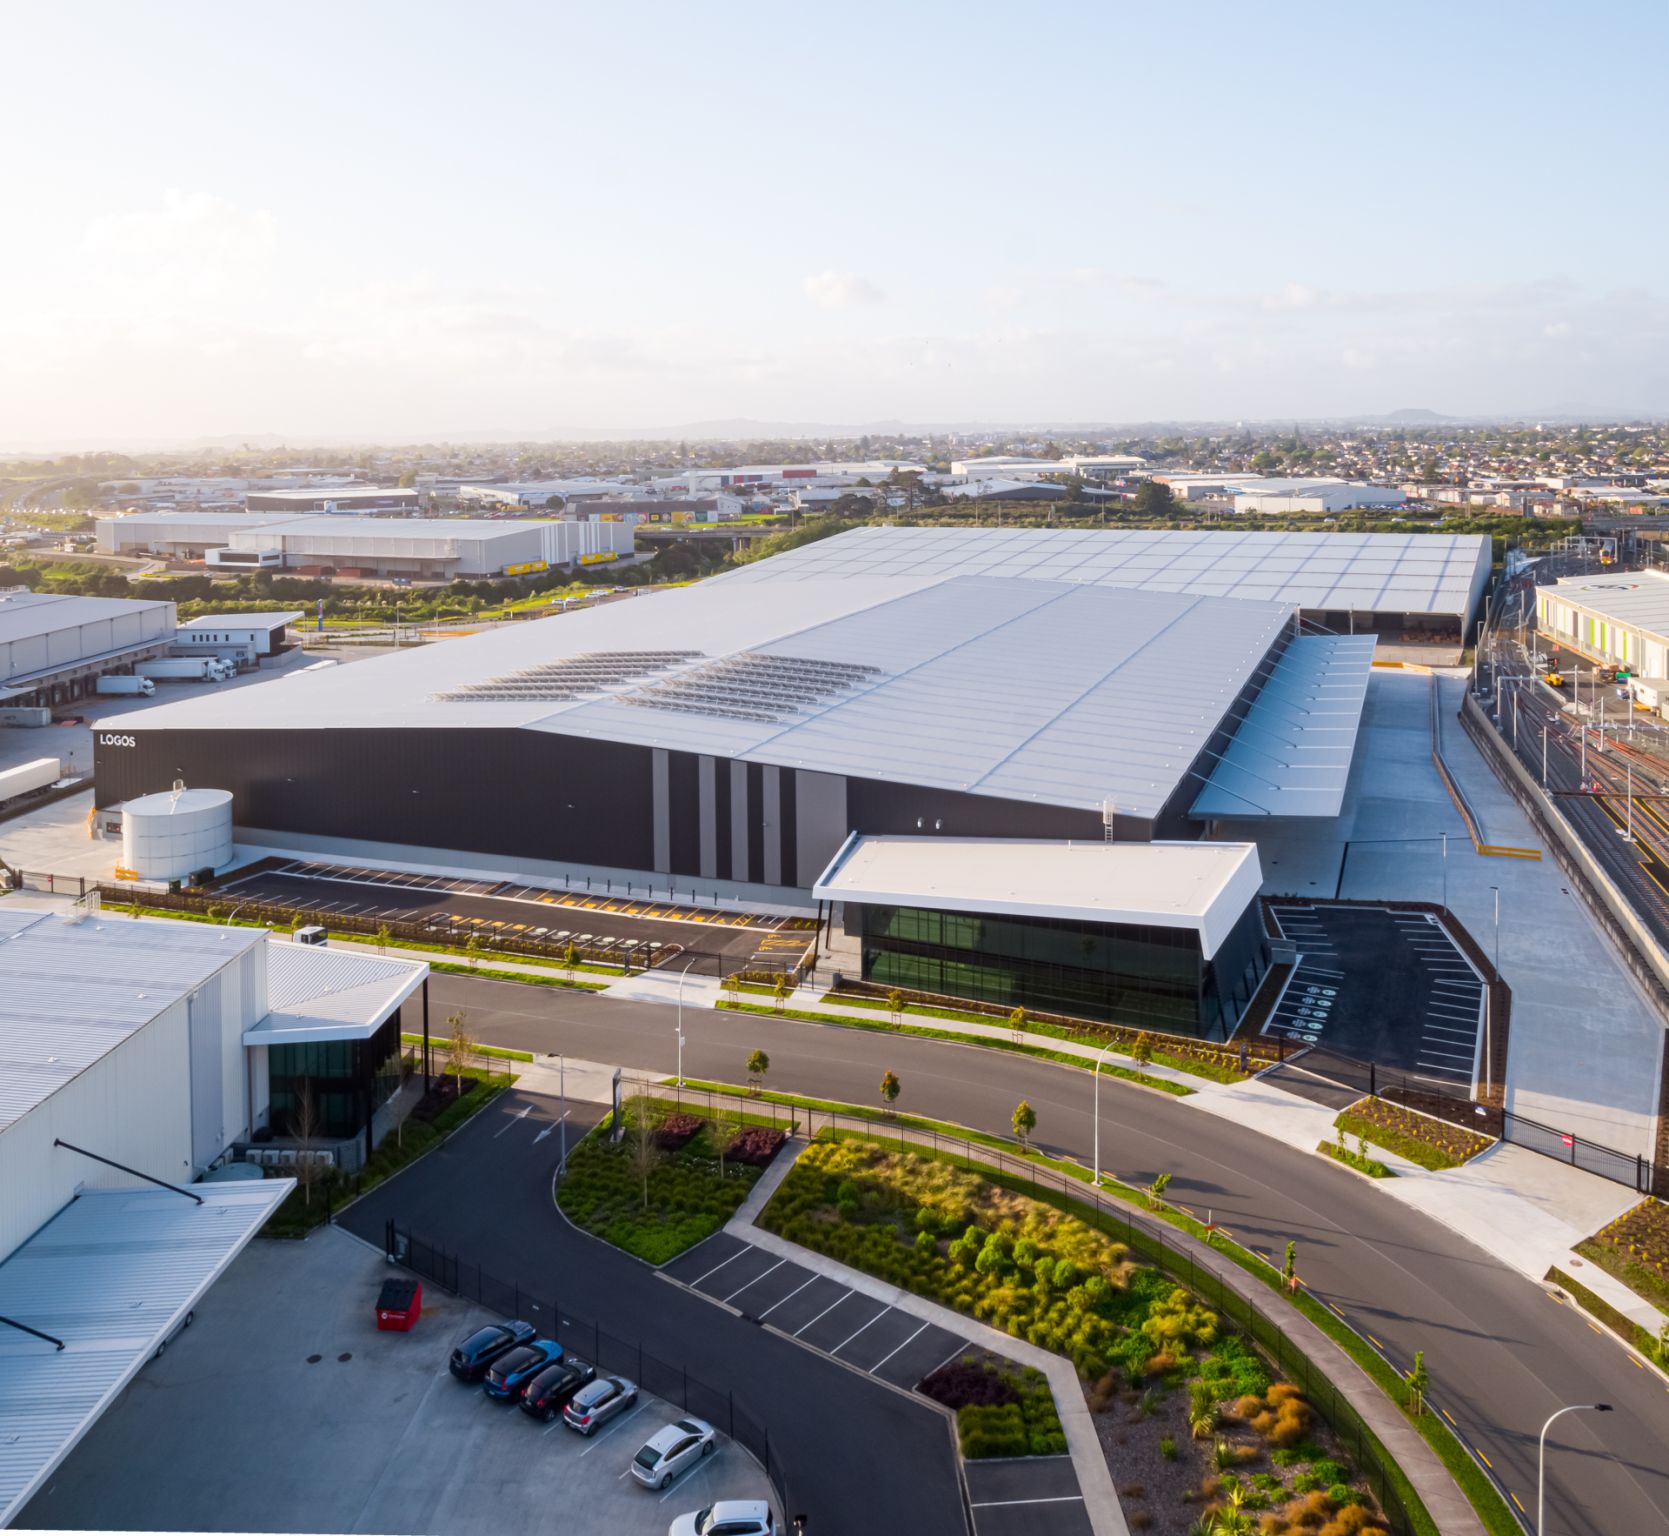
Building 7 Wiri Logistics Estate Langley Road, Wiri, Auckland
CLIENT
Logos Property
PROJECT DESCRIPTION
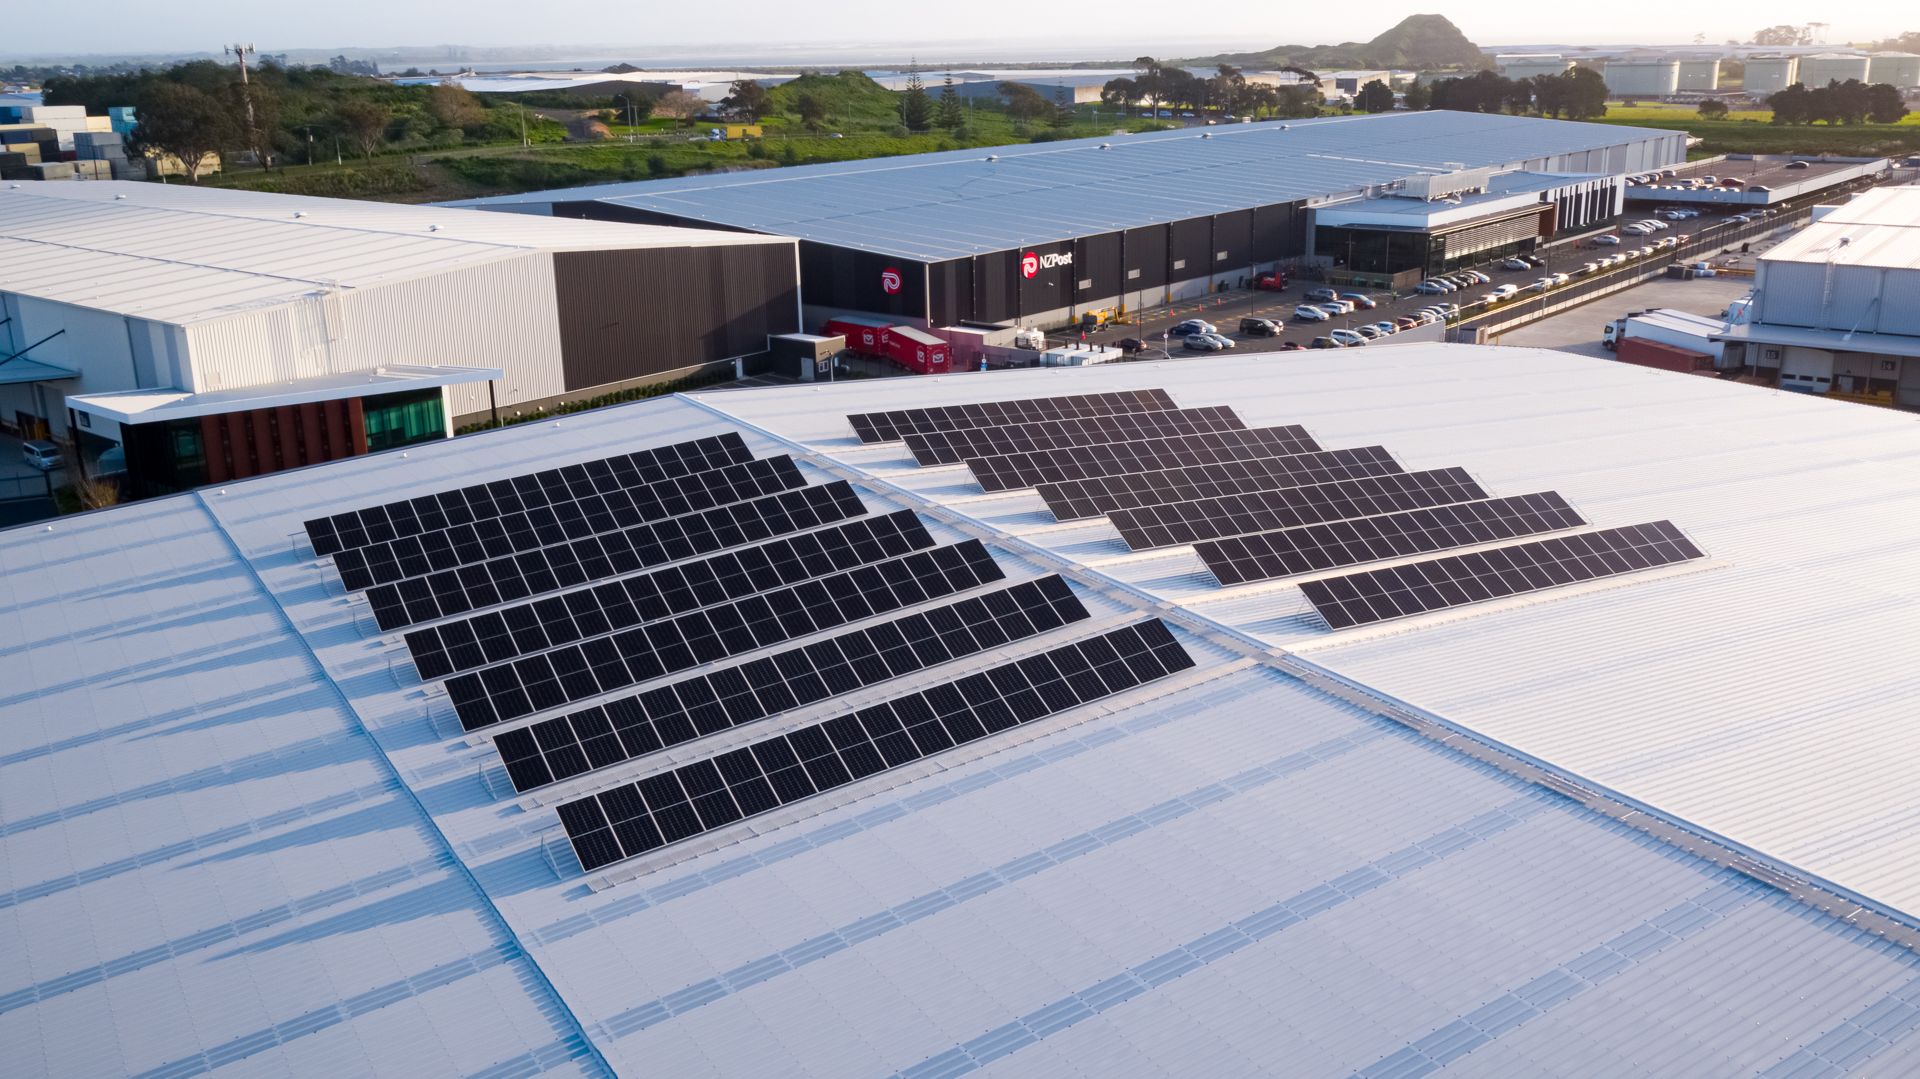
Agile provided sustainability consulting and building modelling services for a new 22,000 sqm greenfield warehouse development with integrated office facilities. The project included a two-storey, 1,031 sqm corporate office designed to support both operational and administrative functions alongside the main warehouse.
The facility layout was developed to support efficient operations, with clear links between warehouse areas, office spaces, and staff amenities. Dedicated ablutions and locker facilities for warehouse staff were positioned to connect directly with both the warehouse and car park, improving functionality and ease of use.
The development targeted a 5 Green Star Design and Built rating, with a focus on environmental performance and efficient building operation. Agile’s scope included sustainability strategy and building performance modelling, supporting design decisions such as maximising natural daylight to reduce energy use and improve indoor environmental quality.
COMPLETION
2025
SERVICES
Greenstar Professional services
Sustainability modelling
Acoustics
SECTOR
Industrial & Infrastructure
Back To All Projects